- List Price: $11,890
-
32ft long
-
5,859 lbs
-
Sleeps 9
-
1 slides
-
BunkhouseU Shaped Dinette
Ask the Product Expert
Disclaimer: Responses provided by Ask the Product Expert are created by AI and offer general content for informational purposes only and should not be considered professional advice or official representation of vehicle features, pricing, or availability. Our dealership did not create and is not responsible for the information. The information provided may be incomplete or inaccurate and should be checked. For the most up-to-date and accurate information, please contact our dealership directly. Any offers, pricing, or availability mentioned by the AI-generated response are not binding and are subject to verification by authorized dealership personnel.
When using the AI Product Expert the questions you submit, the responses provided by the AI Product Expert, and your IP Address will be captured. This data is captured in an anonymized manner and used to i) improve the accuracy and capabilities of the AI Product Expert, and ii) prevent bots or other abuse of the tool. Information will be captured so that the data cannot be identified to a specific customer. Please refrain from including identifying or personal information in any question you submit to the AI Product Expert. Collection and use of information will be in accordance with our Privacy Policy.
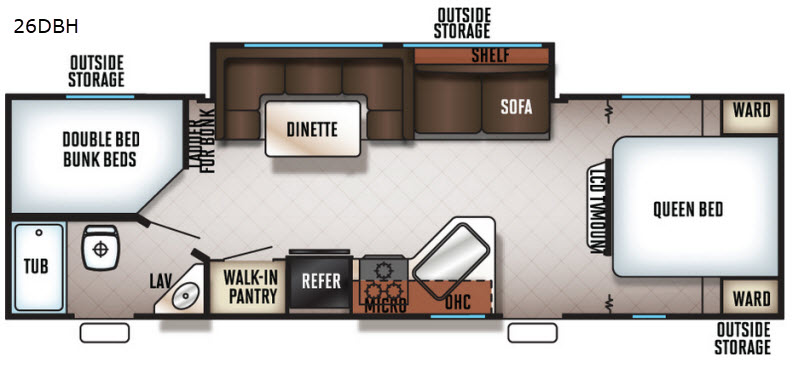
26DBH Floorplan
Specifications
| Sleeps | 9 | Slides | 1 |
| Length | 31 ft 7 in | Ext Width | 8 ft 1 in |
| Ext Height | 10 ft 5 in | Hitch Weight | 693 lbs |
| GVWR | 7693 lbs | Dry Weight | 5859 lbs |
| Cargo Capacity | 1834 lbs | Fresh Water Capacity | 46 gals |
| Grey Water Capacity | 64 gals | Black Water Capacity | 42 gals |
| Number Of Bunks | 2 | Available Beds | Queen |
| Refrigerator Type | Double Door | Cooktop Burners | 3 |
| Number of Awnings | 1 | LP Tank Capacity | 20 |
| Water Heater Capacity | 6 gal | AC BTU | 13500 btu |
| Awning Info | 15' | Axle Count | 2 |
| Number of LP Tanks | 2 | Shower Type | Tub/Shower Combo |
| VIN | JK052314 |
Description
There is something satisfying about having the next getaway on the calendar. This used 2018 Cherokee Grey Wolf 26DBH gives your family rear bunks, a separate front sleeping area and a slide-out living space to come back to after a day outdoors.
The sofa and U-shaped dinette make room for meals, games and catching up. A refrigerator, microwave, range and kitchen sink keep food prep close at hand, and the bathroom has a shower, toilet and sink.
Outside storage compartments give you places for campsite essentials. Walk through this particular Grey Wolf, take a close look at its condition and picture how your crew would use the space.
Call Colman’s RV at 217-793-7300 and ask about stock JK052314.
Features
Standard Features (2018)
Windows
- Mini Blinds on All Windows
- Hard Window Valances
- Radius Windows
- Safety Glass Windows
Bedroom
- Wardrobe Closets
- Dual Bulb Reading Lights
- Night Stands Each Side of Bed
Kitchen/Living
- Large Storage Doors
- Full Extension Roller Glide Drawers
- Monitor Panel
- Double Door Refrigerator
- Large Storage Drawer Under Cooktop
- Large, Single Bowl Kitchen Sink
- Upgraded Kitchen Backsplash Behind Cooktop (Midwest)
- High Rise Faucet (West)
Slide Out
- 40? Dinette (Selected Floorplans)
- One Piece Slide Out Side Walls
- U- Shaped Dinette with Pedestal Legs on All Bunkhouse Models (Selected Floorplans)
Cabinets
- Mocha Stained Shaker-Style Cabinets
- Large Overhead Cabinets
- Stainless Steel High Grade Cabinet Handles
- Rounded Style Cabinets (West)
Bathroom
- Acrylic Bath Sinks (Large)
- Shower Curtain (Tub Models)
- Linoleum In Bath Area
- Glass Shower Enclosure (Neo-angle shower models only)
- Double Framed Tub Bases
- Large, Mirrored, Medicine Cabinet
Appliances
- High Output Cook Top
- Carousel High Output Microwave
- Digital TV Antenna With Power Booster
- 13.5 Air Conditioner
- Water Heater By Pass
- Six Gallon Turbo Water Heater
Exterior
- Large Radius Luggage Doors
- 20 lb. LP Bottles w/Cover
- Awning Drip Rail And Down Spouts
- Patio Awning
- One Piece Roof Material
- Upgraded Graphics
- Two-Toned Exterior Metal
- Colored Front And Rear Metal
- Outside Stereo Speakers
- Radius Entry Door
- Cable Hook up
- Outside Outlet
- Radius, Double Drop Step
- Aerodynamic Radius Front Profile
- Front Stone Guard
- Lighted Outside Stereo Speaker IPO Outside Stereo Speakers (Midwest)
Construction Features
- 3/8? Walkable Roof Decking
- Radius Truss Roof Rafters
- 5/8? Tongue And Groove Plywood Floor
- 2? x 3? Floor Joists
- Powder Coated, Rust Resistant Frame (Midwest)
- R7 Fiberglass Insulation
- Linoleum Front To Back
- Roto Cast (Seamless) Holding Tanks
- 12? On Average Side Wall Stud
- Galvanized Steel High Wind Bands
Options - Midwest
- Stabilizing Jacks (Std. On Slides)
- Spare Tire w/Carrier And Cover
- 6 Gallon Gas/Electric DSI Turbo Water Heater
- Skylight Over Tub
- High Output Oven
- Dual 40" Dinette Drawers
- Dinette Cabinet Doors
- Black Tank Flush
- Bedroom Sliding Solid Doors
- Roof Ladder (N/A on RR Models)
- 15 K Air Conditioning
- Flat Screen Television Set
- Gel Coated Sidewalls
- Ducted Air Conditioning (Available 22' and Over)
- 30 lb LP Bottles
- Pull out Kitchen Faucet
- Outside Bar and Grill (29BH and 29TE Only)
- Outside Shower
- Sink Cover
- Pack and Play Storage Door (29BH, 29VT, 29DSFB only)
- Screen wall (19RR, 25RR, 26RR, 27RR only)
- Security Camera at Entry
- Electric Stabilizer Jacks
- Back-up Camera
- Enclosed Tanks
- Friction Hinge Door
- Solar Prep and Wiring
- Fantastic Fan in Bathroom
- Large Folding Assist Grab Handle
- Night Shades
- RVQ Quick Connect
- Mini Camp Kitchen (select models)
- Ramp Patio System (RR models only)
Options - West
- High Gloss Filon
- Spare Tire & Carrier
- Stabilizer Jacks (Non-Slides Only - Set of 4)
- Enclosed Tanks
- Mini Outside Kitchen (T17BH, T22BH, T26BH, T29DSFB)
- Mini Camp Kitchen (T26DBH, T27DBS, T29DSFB)
- Soft Touch Caramel Sofa
- Screen Wall / Tent Wall (T22RR, T26RR, T27RR)
- 15K BTU Ducted A/C IPO 13.5K
- Mini Outside Kitchen (T294BH)
- Outdoor Bar and Grill (T294BH)
- Hide-A-Bed (Cherokee)
- Two Recliners (T264L, T274RK)
Value Package (Not All Items Available On All Models) (West)
- 40" Dinette Drawers
- Black Tank Flush
- Outside TV Bracket and Hook Ups
- Sink Cover
Core Package (Not All Items Available On All Models) (West)
- Solid Bedroom Doors
- Cabinets in Bedroom
- Ducted A/C
- DVD Player
- Friction Hinge Door
- Solar Prep & Wiring
XL Package (Not All Items Available On All Models) (West)
- 6 Gallon Gas/Electric DSI Water Heater
- Bathroom Fantastic Fan
- Large Exterior Folding Assist Grab Handle
- Night Shades
- Outside Shower
- Oven
- Pull-Out Kitchen Faucet
- LP Quick Connect
- Sky Light Over Tub
Limited Package (Not All Items Available On All Models) (West)
- Detachable Power Cord
- Drop-In Cooktop with Glass Cover
- External LED Strip Lighting
- External Scare Light
- Flip Down Travel Rack (N/A on RR floorplans)
- Kitchen Skylight with Shade
- LED Interior Lights
- Interior LED Strip Lighting (slide out only)
- Mag Wheels
- Power Awning
- Power Tongue Jack
- Premium Bedding Ensemble and Comforter
- Radial Tires
- Real Wood Doors and Drawers
- Undermount Kitchen Sink
- Seamless Countertops
- Sofa with Arm Rest, Cup Holders and Bolster
- Stainless Kitchen Suite Appliance Package
- Tub Surround
- Upper Bunk Window
- USB Charging Stations
- Super Kitchen (Extra Lighting, Glass Doors, Ceiling Mount)
See us for complete list of features and options.
All standard features and specifications are subject to change.
Save your favorite Rvs as you browse. Begin with this one!
Loading
Colmans RV is not responsible for any misprints, typos, or errors found in our website pages. Any price listed excludes sales tax, registration tags, and delivery fees. 2025 model year units don't include freight and prep. Manufacturer pictures, specifications, and features may be used in place of actual units on our lot. Please contact us @217-793-7300 for availability as our inventory changes rapidly. All calculated payments are an estimate only and do not constitute a commitment that financing or a specific interest rate or term is available. All estimates are based on 15% down and 7.99% APR on new units and 9.99% APR on used units. Terms will vary according to price.
Manufacturer and/or stock photographs may be used and may not be representative of the particular unit being viewed. Where an image has a stock image indicator, please confirm specific unit details with your dealer representative.